
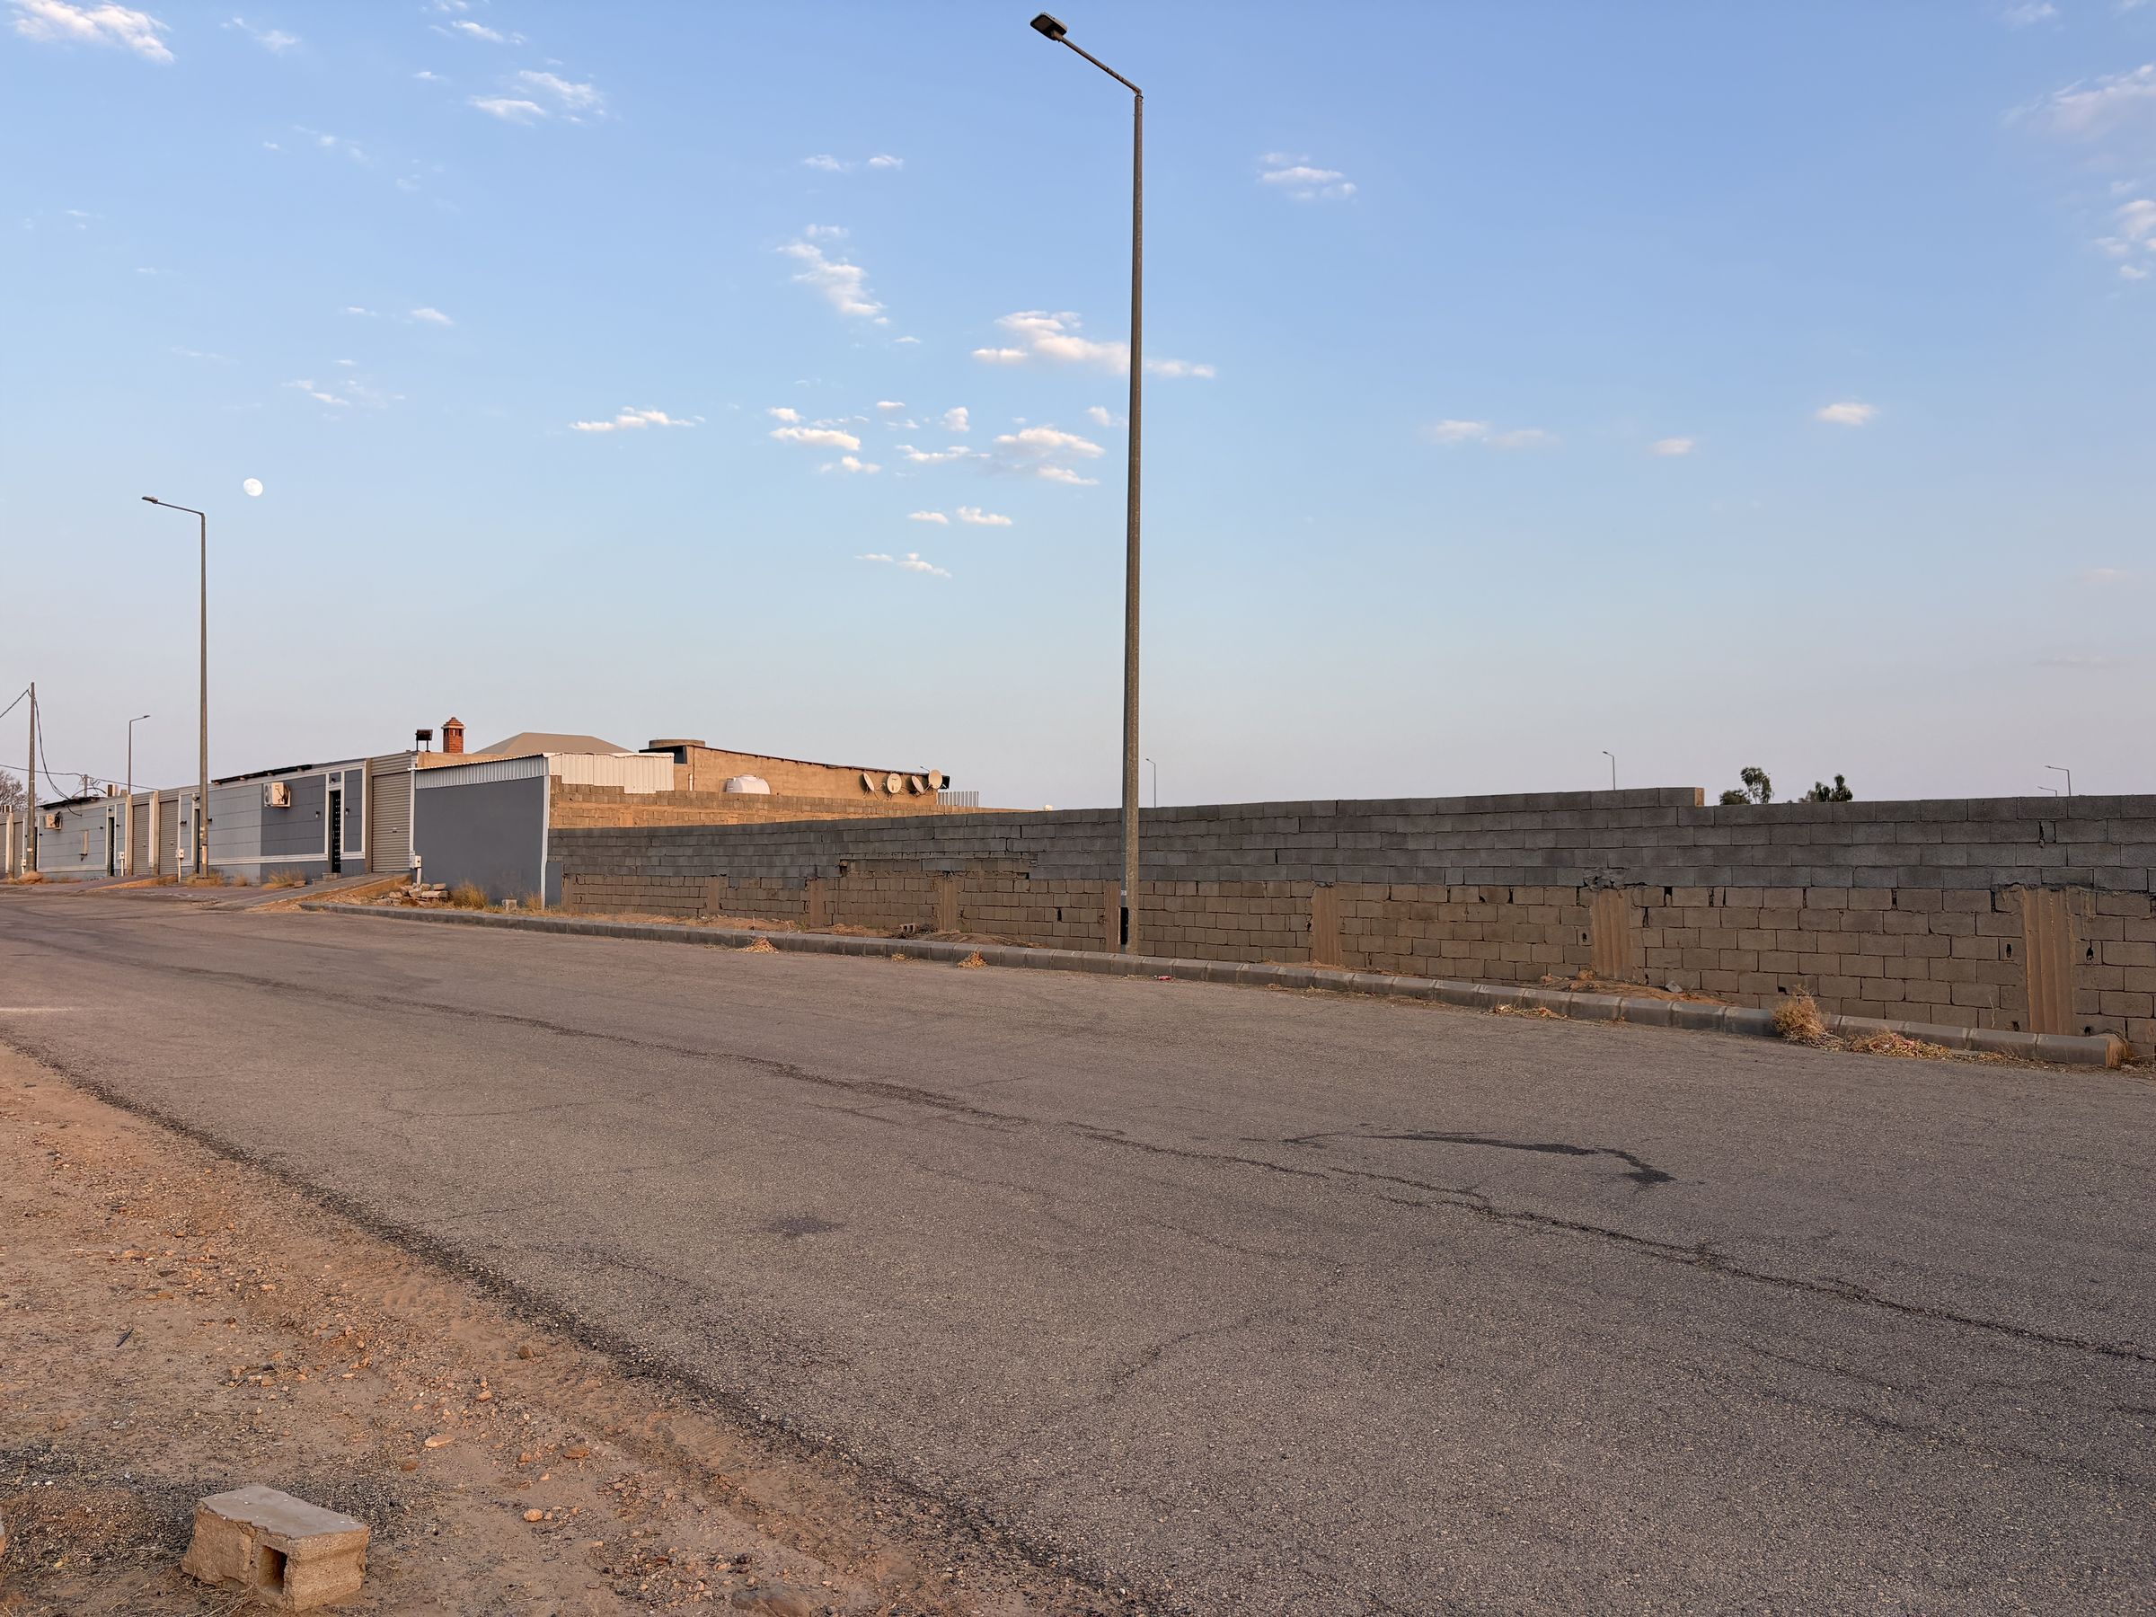
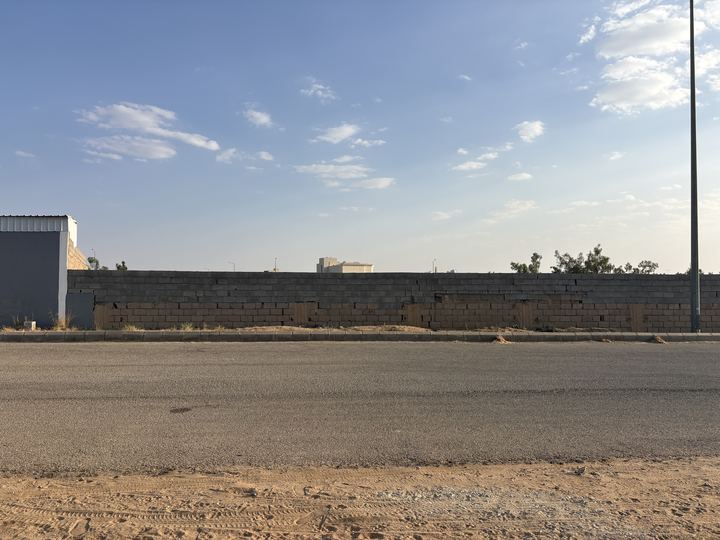
The land sits on the south side of the street. It starts at the grey building in the east and runs west.الأرض جنوب الشارع، تبدأ عند المبنى الرمادي شرقاً وتمتدّ غرباً.
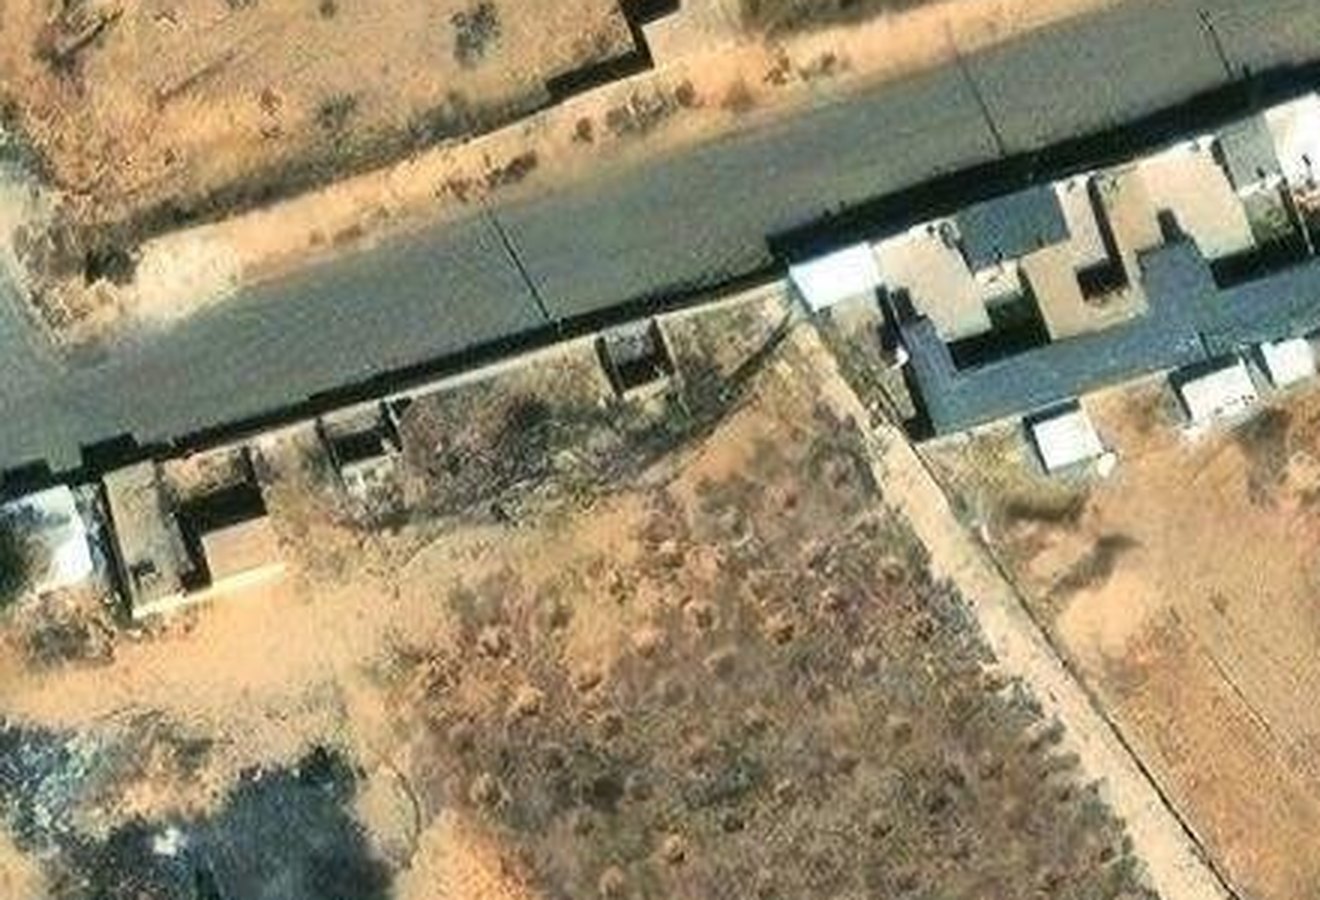
Boundaries drawn from the two site points and the 28 × 20 m plot. The aerial image predates the current wall; final lines come from the land survey.الحدود من نقطتي البداية والنهاية ومقاس الأرض 28 × 20. الصورة الجوية أقدم من السور الحالي، والحدود النهائية من القرار المساحي.
Numbered from the east, where the land begins.الترقيم من الشرق، من بداية الأرض.
The existing street wall, with where the land starts, ends, and where each chalet begins.السور القائم على الشارع، وعليه البداية والنهاية وحدّ كل شاليه.
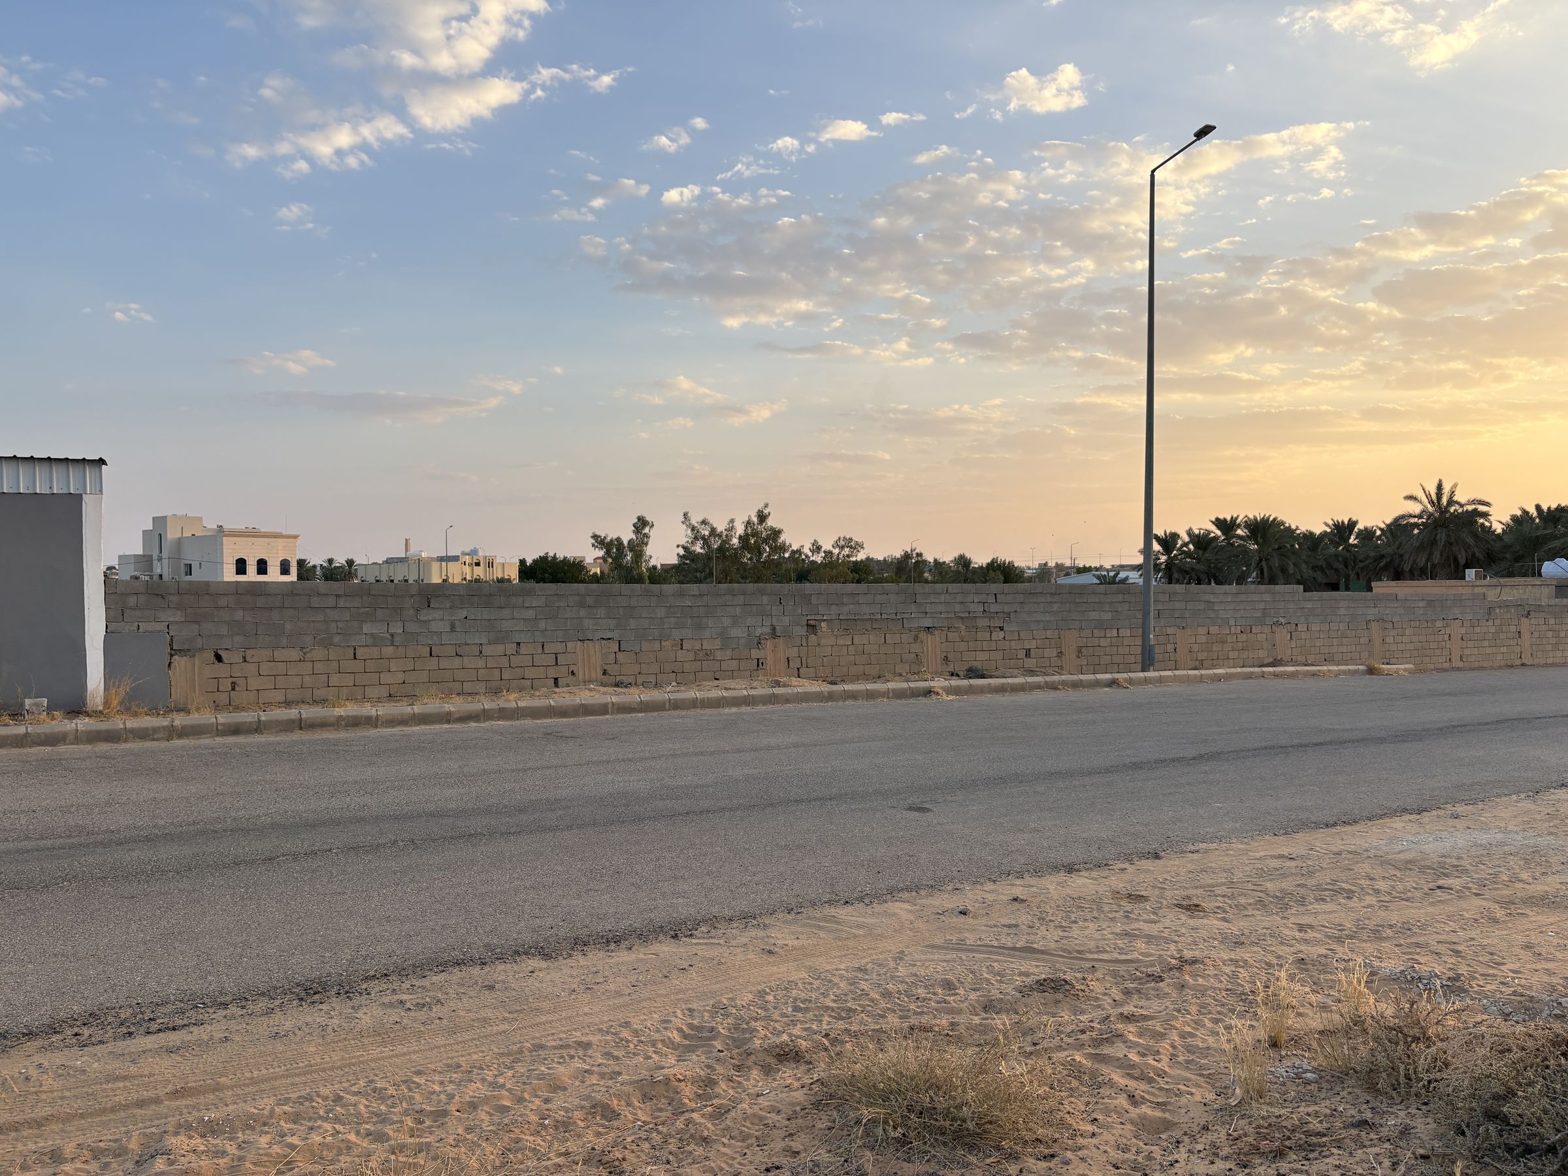
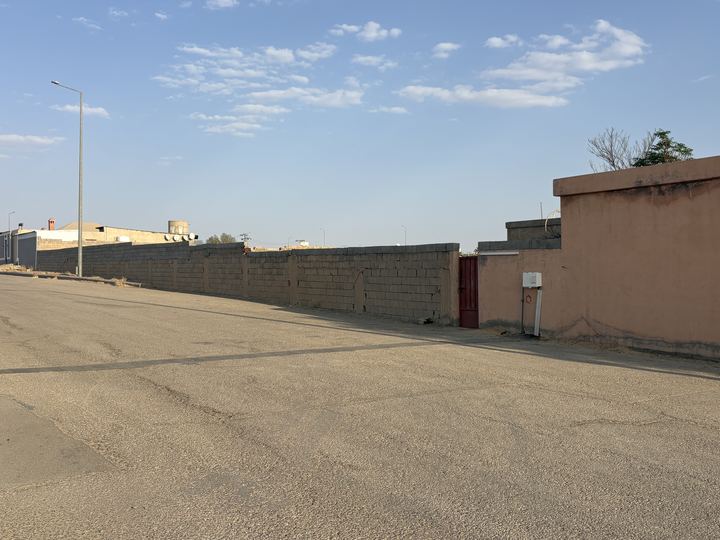
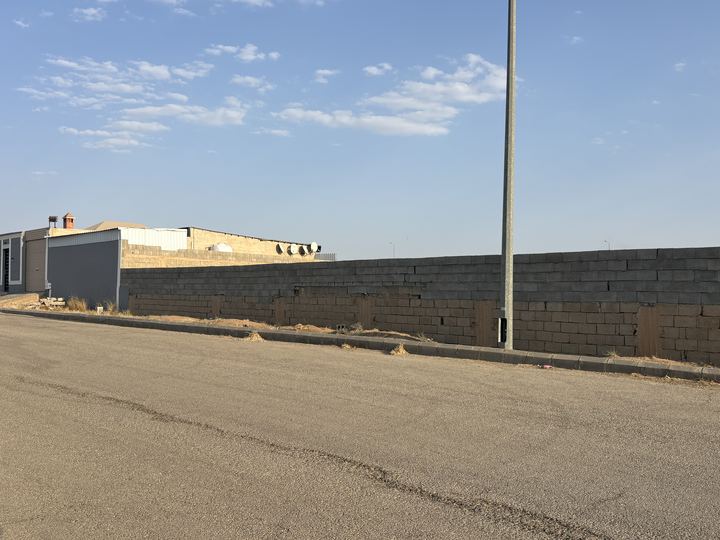
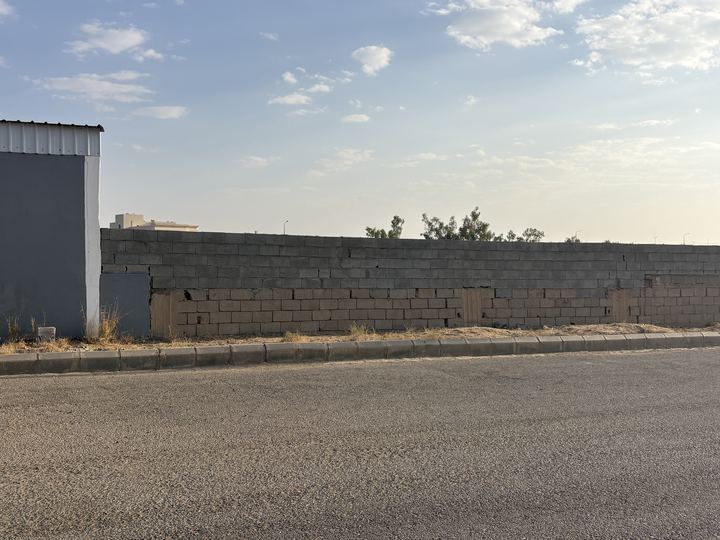
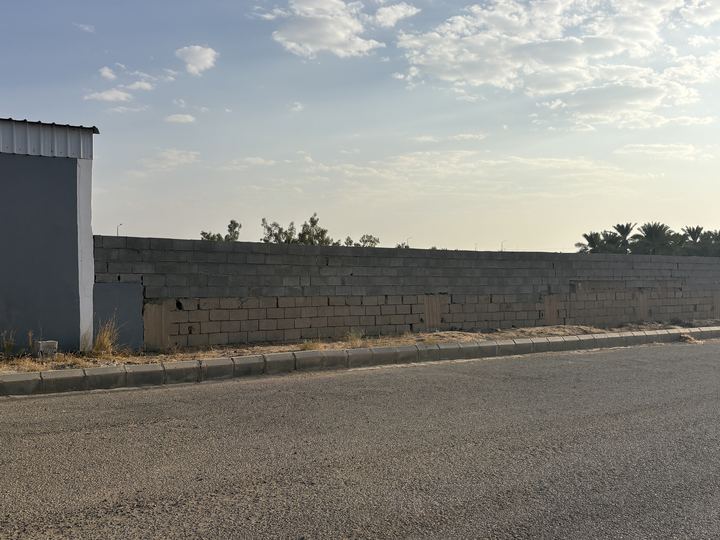
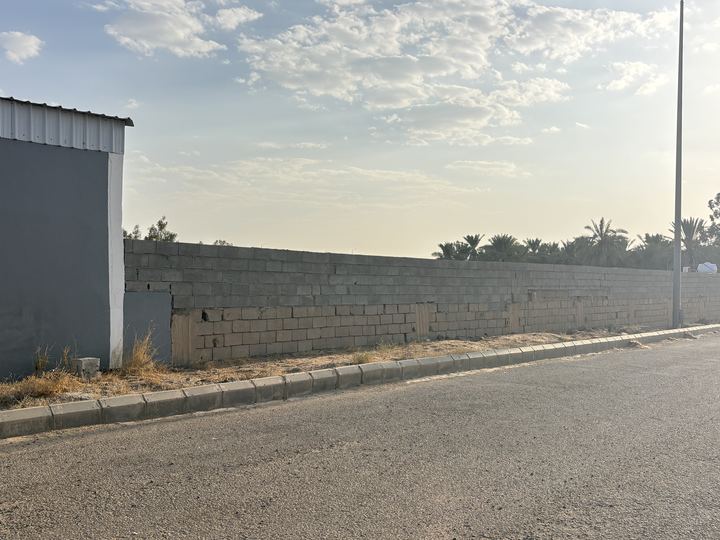
Each chalet sits on its own level, with a step at the entrance.لكل شاليه منسوبه، ودرجة عند المدخل.
About 0.8 m over the 28 m frontageقرابة 0.8 م على طول الواجهة
Estimated from the SRTM 30 m elevation model and the street photos. Design levels come from the site survey.تقدير من نموذج الارتفاعات SRTM بدقّة 30 م وصور الشارع. المناسيب المعتمدة من الرفع المساحي.
Three proposals for the chalet. Each one is designed on a single 7 × 20 m plot.ثلاثة مقترحات للشاليه، كلٌّ منها مصمَّم على أرض شاليه واحد 7 × 20 م.
The car enters from the street. The yard opens in the middle, and the living room looks onto it through a full glass front. Bedroom, bath and bar sit quietly at the back.السيارة تدخل من الشارع، والحوش في الوسط، والصالة تطلّ عليه بواجهة زجاج كاملة. غرفة النوم والحمام والبار في الخلف بعيداً عن الشارع.
The same chalet across the land, numbered from the east.الشاليه نفسه على الأرض كاملة، والترقيم من الشرق.
White masses, warm stone at the entrances, and linear light washing the walls at night.كتلٌ بيضاء، وحجرٌ دافئ عند المداخل، وإنارة خطّية تغسل الجدران ليلاً.
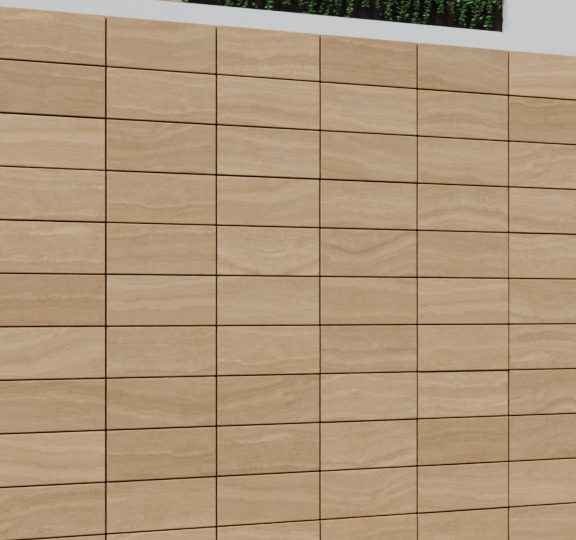
30 × 15 cm pieces in straight rows, 5 cm proud of the wall, honed. The top piece is always whole.قطع 30 × 15 سم بصفوف مستقيمة، بارزة 5 سم، بتشطيب مطفي. القطعة العليا كاملة دائماً.
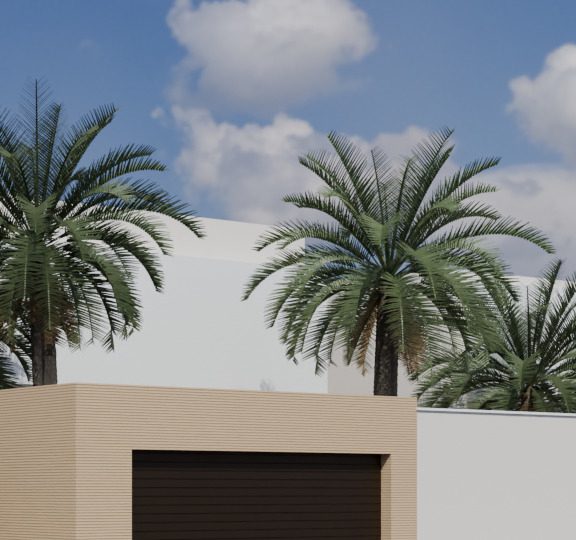
A beige close to the stone, with 1.5 cm horizontal grooves every 4 cm.بيج قريب من الحجر، بحزوز أفقية 1.5 سم كل 4 سم.
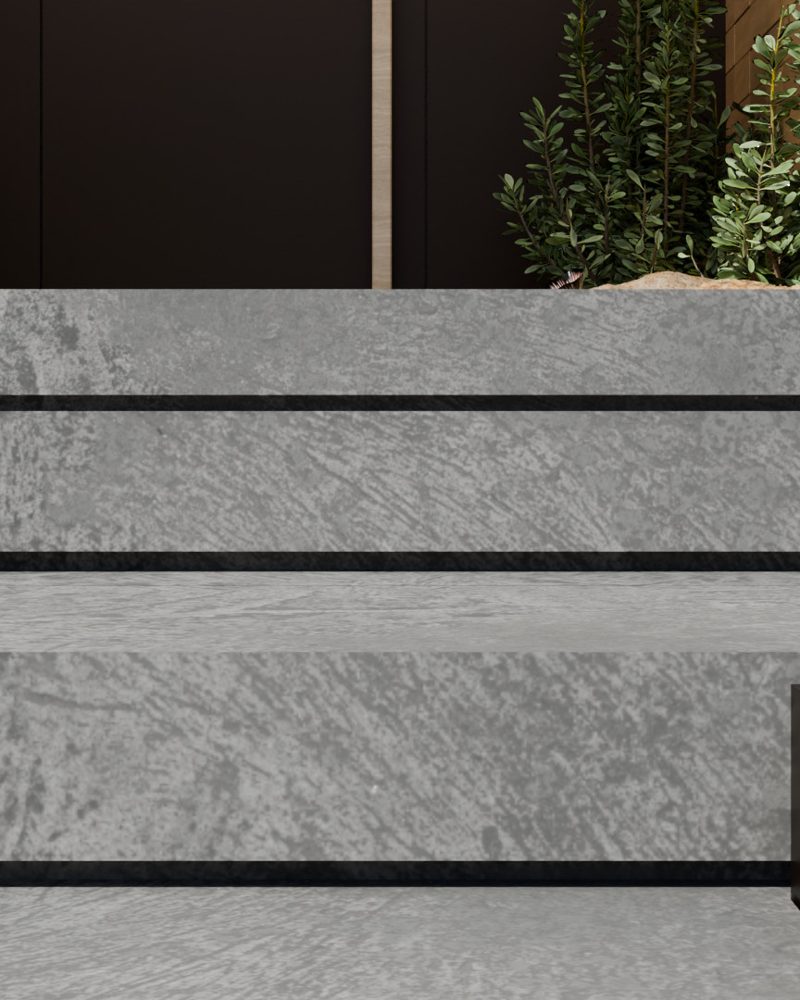
A 2 × 3.5 cm recess under every riser, so each step casts its own shadow.تجويف 2 × 3.5 سم تحت كل قائمة، فيظهر لكل درجة ظلّها.
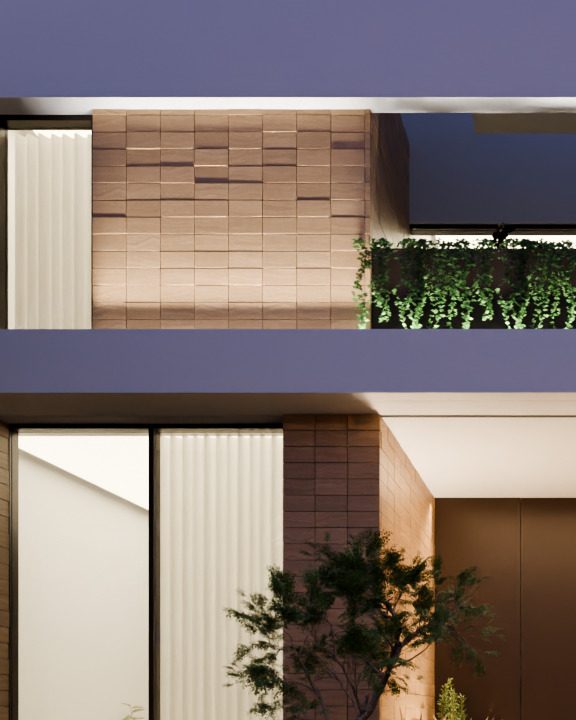
Bars in the planting beds wash the walls; a white LED line lights the stone.كشافات في أحواض الزرع تغسل الجدران، وخط LED أبيض يضيء الحجر.
Al-Mohaimeed Chalets · project introductionشاليهات المحميد · مقدّمة المشروع